Montpellier Panorama Estate
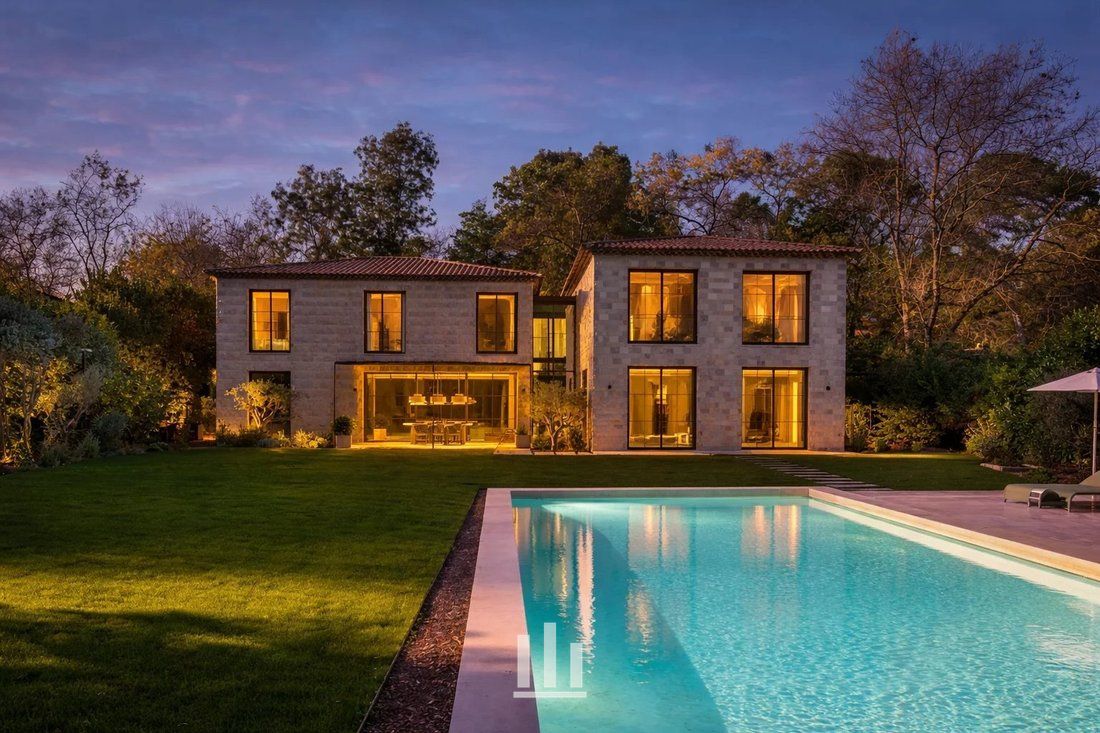
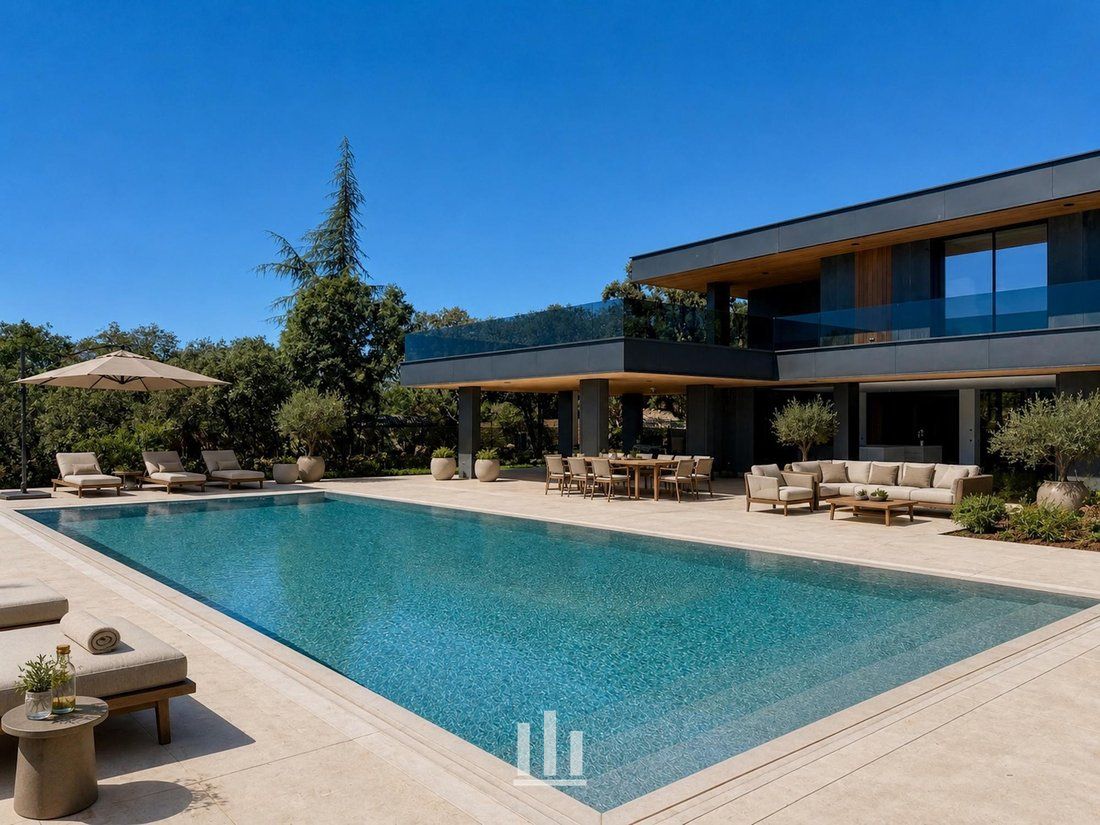
750 sqm contemporary villa north of Montpellier. Cathedral ceilings, 20m pool, hammam, TechnoGym, wine cellar, and 1-hectare landscaped park. A energy rated.

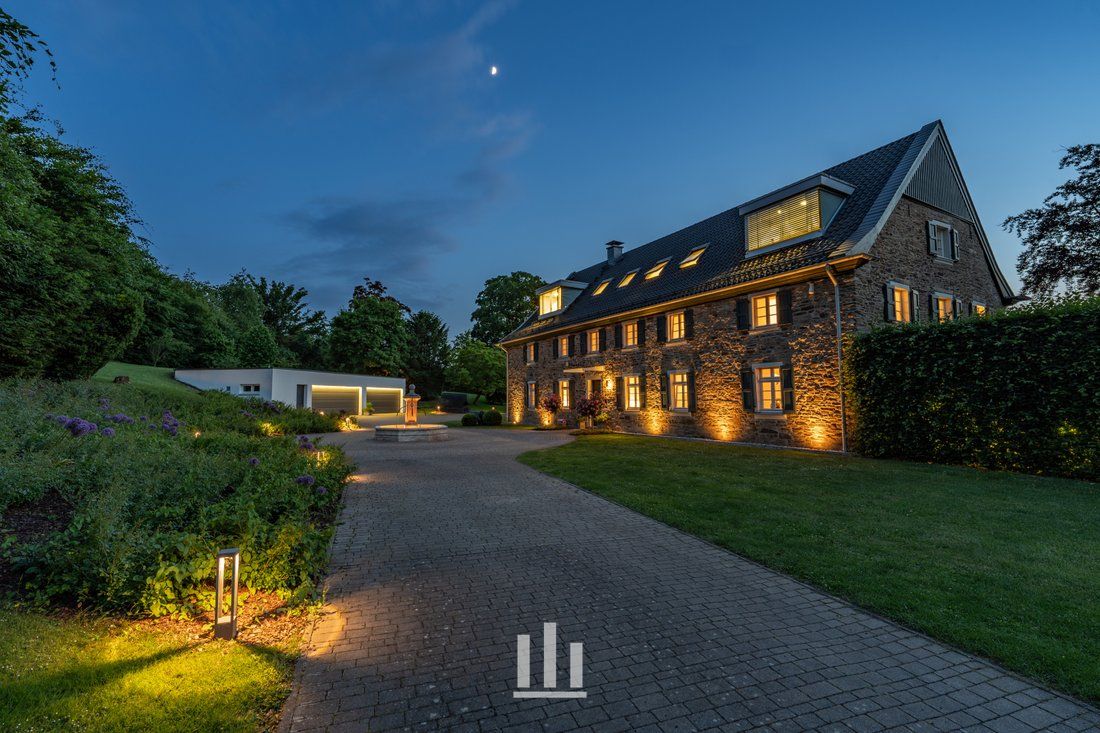
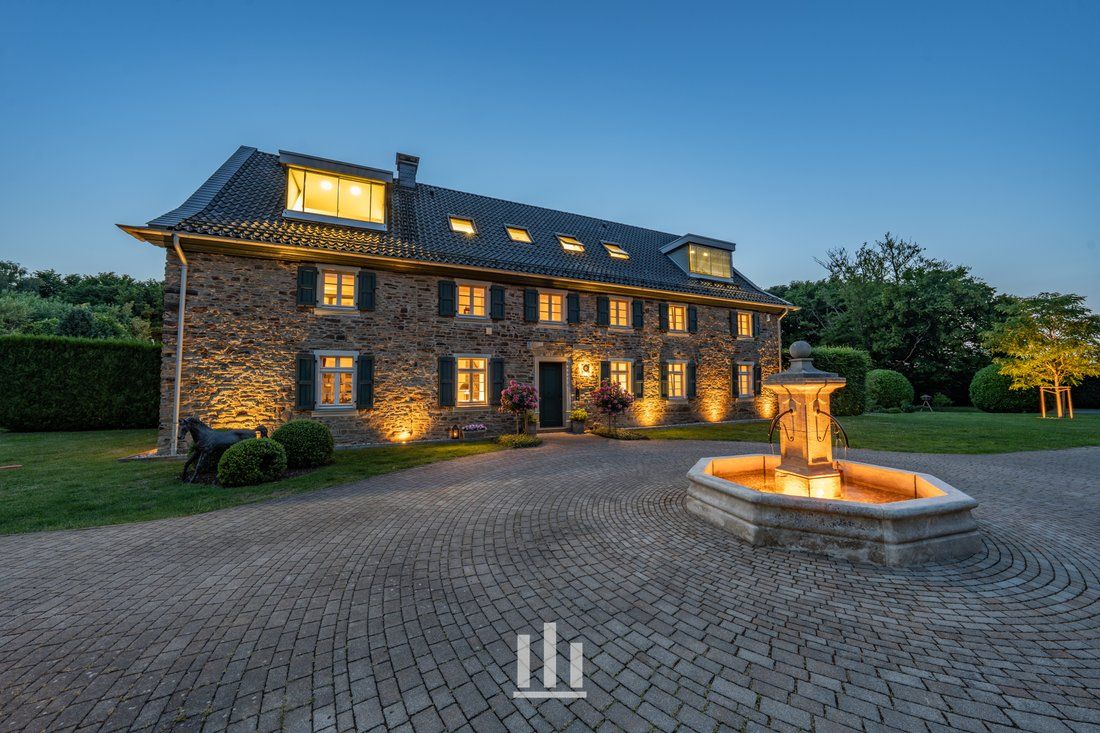
Historic Essen estate renovated 2014. 800 sqm across main house and guest house, La Cornue kitchen, heated pool, vaulted wine cellar, and 2.8ha private park.
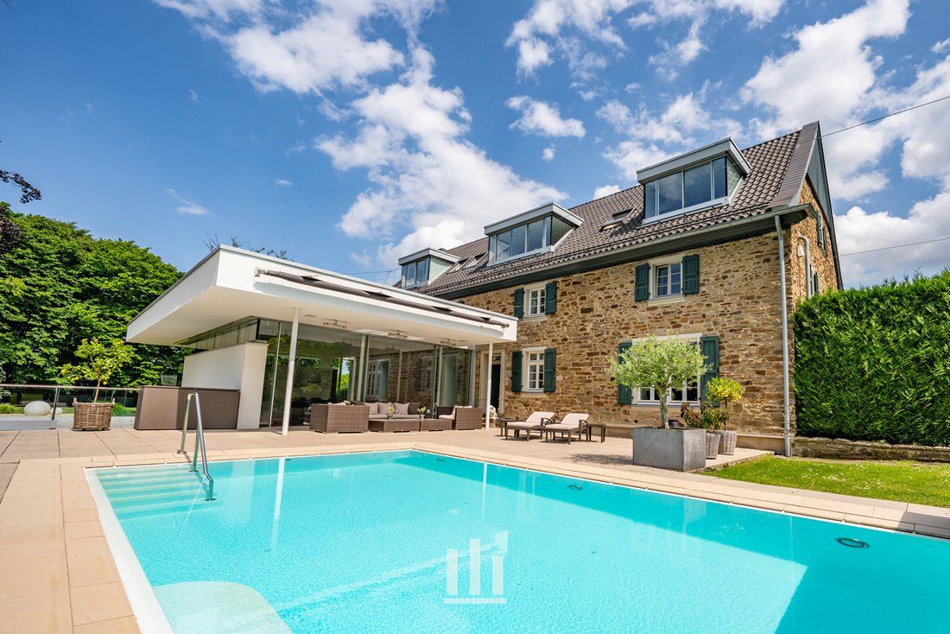
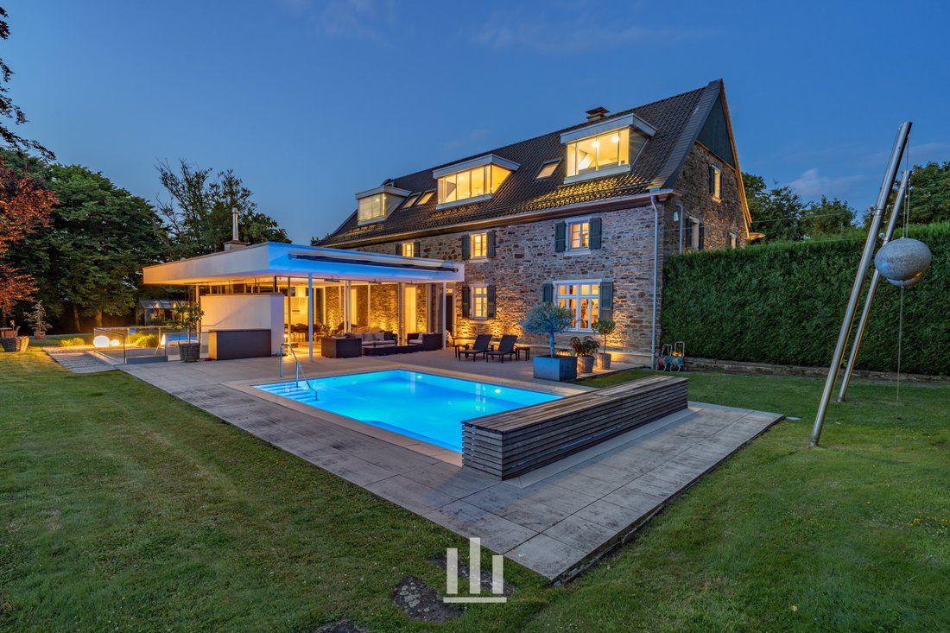
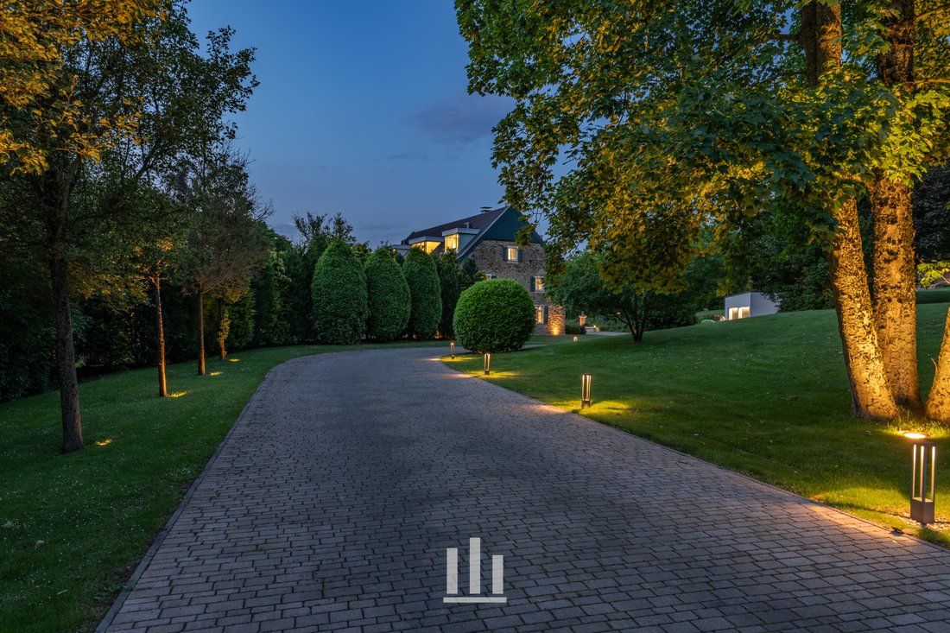
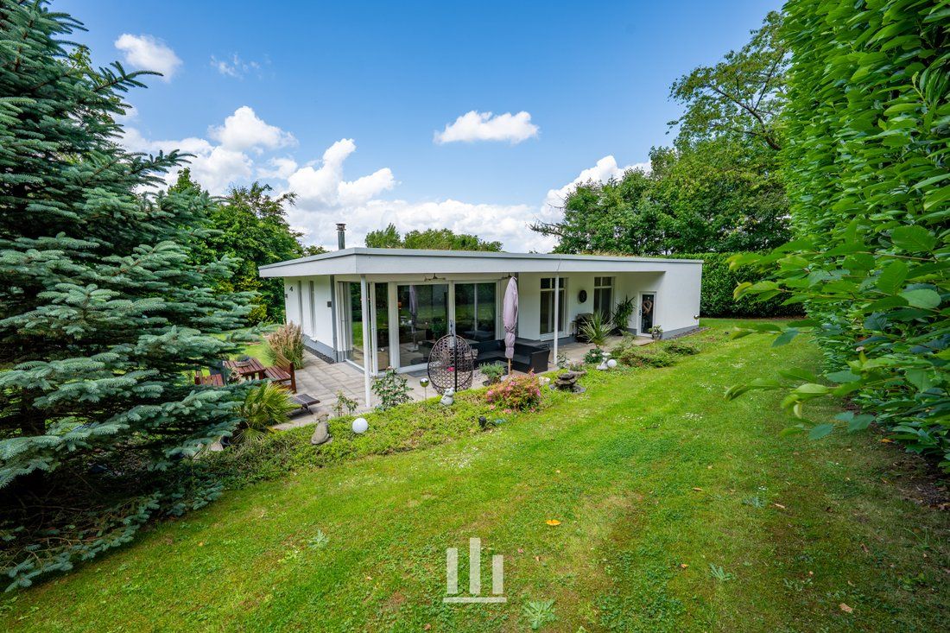
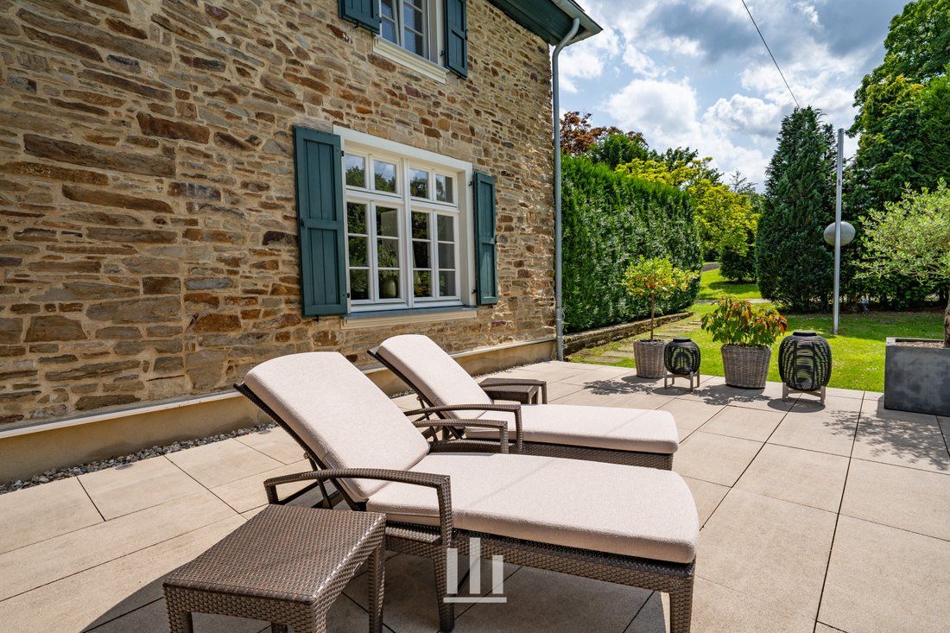
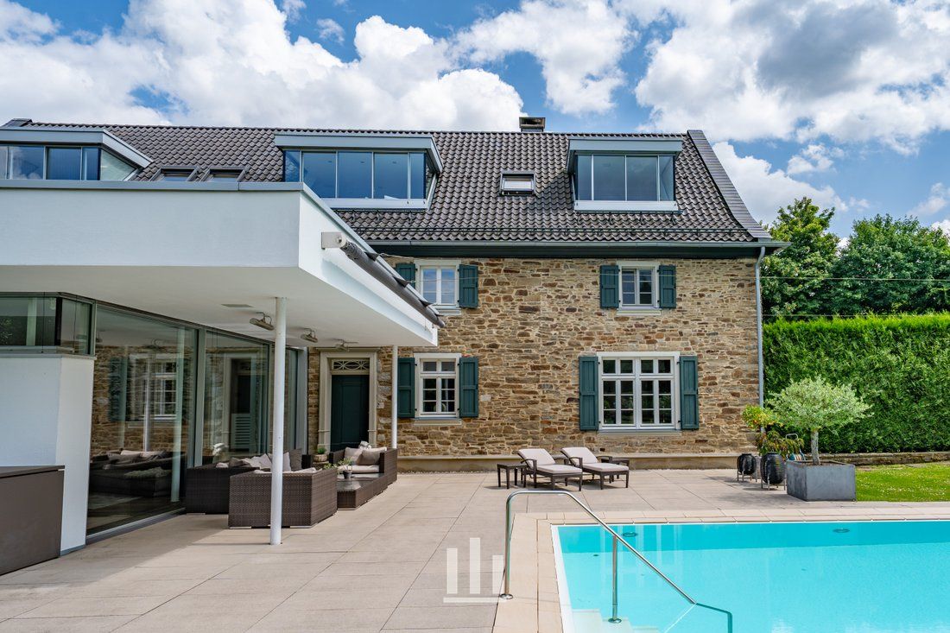
Part of the founding history of the city of Essen, this remarkable 800 sqm heritage estate was meticulously core-renovated in 2014 — uniting 18th-century architectural grandeur with contemporary luxury across a 2.8-hectare park with private woodland, an idyllic pond, and a greenhouse. The 670 sqm main house across three floors features a gallery entrance hall with chandelier from a historic manufacturer, a preserved 18th-century fresco, a vaulted natural stone wine cellar, a club room with open fireplace, a La Cornue-fitted open-plan kitchen, and a wellness suite with sauna and heated outdoor pool. A fully independent 130 sqm guest house serves equally as a family residence, creative studio, or office. The estate additionally holds development potential for up to 8 detached family homes on the front section of the plot.
A 7-bedroom residence of 800 sqm, engineered to the highest international specification and held as a single whole-property investment.
Priced at $5,341,000. Quarterly distributions to verified investors. Full portfolio visibility via the Capitovera dashboard from day one.


+24Every detail of this development has been considered to serve those who expect more from their investment.
Essen, Germany
Register your interest in Essen Heritage Estate today and be first to receive updates on availability, pricing, and exclusive investor access.